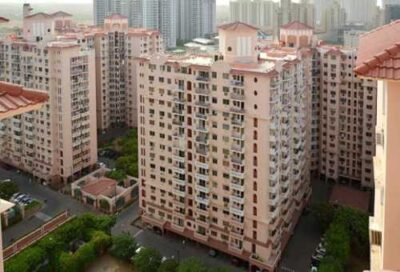
DLF Regal Towers
Units: 3 BHK
Location: Sector 90
Developer: DLF
Possession: On Request
Size: 1300 – 1760 sqft
Status: Ready to Move
Price: ₹2.05 – ₹2.35 Cr* Onwards

Disclaimer: The information provided in this guide has been compiled from publicly available sources. View more...
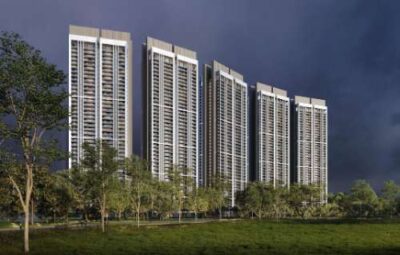
DLF Privana West is a sold-out, under-construction luxury high-rise project by DLF Limited in Sectors 76 and 77, Gurugram. It has 795 apartments in five towers on 12.572 acres, is registered with HARERA Gurugram under RC/REP/HARERA/GGM/819/551/2024/46, and is the sixth phase of DLF’s 116.29625-acre Privana township. The configuration is 4 BHK throughout, with 10 penthouses. DLF’s website targets possession in December 2028; the promoter’s own RERA filing declares completion by 31 December 2031.
Key facts at a glance
| Attribute | Details |
|---|---|
| Location | Sectors 76 and 77, Gurugram (Shikohpur / Kherki Daula, Tehsil Manesar), pin code 122004 |
| Units and towers | 795 apartments across 5 towers (A to E) |
| Configuration | 4 BHK; 785 apartments plus 10 penthouses |
| RERA carpet area | 198.475 sq m (approx 2,136 sq ft) and 330.881 sq m (approx 3,562 sq ft) |
| Land area | 5.088 hectares (12.572 acres) |
| Status | Under construction, fully sold out at launch in May 2024 |
| Launch value | Approx Rs 5,590 crore for all 795 units (DLF regulatory filing) |
Last verified: August 2026. Pricing, inventory and construction status change frequently. Every regulatory fact below is traceable to a primary source listed at the end.
DLF Privana West occupies a 12.572-acre parcel in Sectors 76 and 77, Gurugram. It is not a standalone development. It is phase VI of a single licensed colony: DTCP Haryana licence no. 219 of 2023, granted on 25 October 2023 for 116.29625 acres at villages Shikohpur and Kherki Daula, Tehsil Manesar, and developed in phases. DLF Privana South is phase I on 25.148 acres, and DLF Privana North is phase VIII on 17.701 acres. Together the three are marketed as the DLF Privana township.
The project has five towers, identified in the approved plans as Towers A, B, C, D and E, and 795 apartments. In its registration filing with the Haryana Real Estate Regulatory Authority, DLF declared exactly two unit types: 785 apartments with a carpet area of 198.475 sq m, and 10 apartments with a carpet area of 330.881 sq m. The larger format is the penthouse, and the count of 10 is consistent with two penthouses crowning each of the five towers, which is the pattern DLF describes for the adjoining Privana South.
The project launched in May 2024 and sold out in three days. In a filing to the stock exchanges, DLF reported the sale of all 795 apartments at an aggregate value of approximately Rs 5,590 crore. Because DLF has never published a price list for Privana West, that disclosure remains the most reliable public pricing anchor for the project.
Construction is underway. DLF’s project page describes Privana West as an active construction site and carries a construction progress update dated January 2026.
| Attribute | Detail |
|---|---|
| Project name | DLF Privana West |
| Promoter | M/s DLF Limited |
| Location | Sectors 76 and 77, Gurugram, pin code 122004 |
| Project area | 5.088 hectares (12.572 acres) |
| Parent licence | DTCP 219 of 2023 dated 25.10.2023, 116.29625 acres, phased |
| Phase | VI of the licensed colony |
| Towers | 5 (Towers A to E) |
| Total apartments | 795 |
| Configuration | 4 BHK apartments and penthouses |
| Status | Under construction, sold out |
| HARERA registration | RC/REP/HARERA/GGM/819/551/2024/46 |
Positioning matters. This is an ultra-luxury, low-density high-rise product, not a mid-segment New Gurugram condominium. At 795 units on 12.572 acres, gross density is roughly 63 apartments per acre, low for a Gurugram high-rise of this height.
| Information | Details |
|---|---|
| Project name | DLF Privana West |
| Developer | DLF Limited, promoter of record with HARERA |
| Location | Sector 76 / 77, Gurugram, Haryana, pin code 122004 |
| Property type | Residential, high-rise apartments |
| Configuration | 4 BHK apartments (785) and penthouses (10) |
| RERA carpet area | 198.475 sq m and 330.881 sq m |
| Approx carpet area | 2,136 sq ft and 3,562 sq ft |
| Market-reported saleable size | Approx 3,577 sq ft and 5,472 sq ft |
| Project status | Under construction |
| HARERA registration no. | RC/REP/HARERA/GGM/819/551/2024/46 |
| HARERA project ID | RERA-GRG-1540-2024 |
| Registration date | 22.04.2024 per HARERA record; DLF’s website states 18.04.2024 |
| Building plan approval | Memo ZP-1895/PA(DK)/2024/12245 dated 18.04.2024 |
| Declared completion | 31.12.2031 in the RERA filing; December 2028 on DLF’s website |
| Total units | 795 |
| Project area | 12.572 acres |
| Towers | 5 |
| Gross density | Approx 63 units per acre |
| Launch value | Approx Rs 5,590 crore, May 2024 |
| Current availability | Sold out; secondary market only |
Most project pages publish a floor-plan image without explaining the two different area numbers a buyer will meet. Both are used here, and they differ by a wide margin.
Under Section 2(k) of the Real Estate (Regulation and Development) Act, carpet area is the net usable floor area within the apartment walls, excluding external walls, service shafts, balcony and open terrace, but including internal partition walls. This is what a promoter must declare to the regulator and use in the agreement for sale. Saleable or super area is a commercial construct that loads a share of common areas onto the apartment, and it is the number quoted in the market.
| Unit type | Declared RERA carpet area | Approx carpet | Market-reported saleable | Approx efficiency | Units |
|---|---|---|---|---|---|
| 4 BHK apartment | 198.475 sq m | 2,136 sq ft | approx 3,577 sq ft | 60% | 785 |
| Penthouse | 330.881 sq m | 3,562 sq ft | approx 5,472 sq ft | 65% | 10 |
Worked example: Rs 6.43 crore against 3,577 sq ft saleable reads as roughly Rs 17,980 per sq ft; the same money against 2,136 sq ft of declared carpet is roughly Rs 30,100 per sq ft. Neither is wrong, they measure different things. Compare projects on the same basis, and take the carpet figure from the agreement for sale, the only place it is legally binding.
DLF’s unit-wise specification filed with HARERA sets out the rooms the apartment is built to, which is the most reliable public description of the layout available for this project.
| Space | Confirmed in the RERA specification |
|---|---|
| Living, dining, foyer and family lounge | Yes, specified as a combined set of spaces |
| Master bedroom with dress room | Yes |
| Additional bedrooms | Yes, specified separately from the master |
| Master toilet | Yes, with counters, sanitary ware and fittings |
| Additional toilets | Yes, specified separately |
| Kitchen | Yes, modular, with an appliance package |
| Utility room, utility balcony and utility toilet | Yes |
| Sit-outs (balconies) | Yes, with railings and ceiling lights |
So a 4 BHK here is a four-bedroom home with a separate family lounge in addition to living and dining, a dress room off the master, a utility room with its own balcony and toilet, and multiple sit-outs: a servant-quarter-inclusive layout of the type common in DLF’s luxury range. What the filing does not fix is the count or dimensions of bathrooms and balconies. Ask for the dimensioned unit plan for your tower and stack, and get balcony and exclusive terrace areas stated separately in the agreement.
The approved plans filed with HARERA and republished on DLF’s compliance pages show how the towers stack.
DLF’s website describes five towers of G+38 floors each, while the approved plan set runs to a 41st level. Both can be true: refuge floors are mandatory fire-safety levels and are not habitable residential floors, so a tower can have 41 structural levels and 38 residential ones. If your floor position matters, or you want to know whether you sit directly above or below a refuge level, ask for the stacking plan for your tower rather than relying on either headline.
The land-use statement DLF filed with HARERA accounts for every square metre of the 50,876.9 sq m site, which makes it a better master-plan document than any brochure.
| Land use | Area (sq m) | Share |
|---|---|---|
| Construction of apartments | 7,131.78 | 14.0% |
| Roads | 7,829.27 | 15.4% |
| Pavements | 10,336.86 | 20.3% |
| Parks and playgrounds | 7,658.61 | 15.1% |
| Vehicle parking (at grade) | 1,617.75 | 3.2% |
| Electricity sub-station | 1,437.00 | 2.8% |
| Sewage and solid waste treatment | 690.00 | 1.4% |
| To be transferred to government for community services | 810.39 | 1.6% |
| Other | 13,365.25 | 26.3% |
| Total | 50,876.91 | 100% |
Only about 14 percent of the site sits under apartment construction, which substantiates the marketed claim of a high proportion of open area using a filed number rather than a brochure adjective. Note also that the table shows no land separately allocated to a club house within this phase, and the internal-facilities cost schedule records club house and community centre as “as per project report” with no separately costed amount inside these 12.572 acres. That does not mean there is no club. It means the club provision is not evidenced as a separate parcel inside this phase, and you should establish in writing which club serves your towers, its size, which phases share it and when it is handed over.
On floor area ratio, the filing records permissible FAR of 1.25 for the whole 116.29625-acre licence, with 0.461 attributed to Privana West out of that total. Because the figure is stated against the entire colony rather than this 12.572-acre phase, it is not a site-level density measure for this project.
DLF has not published a price list for Privana West and the project is sold out, so there is no primary-market price to quote. What exists is a small set of hard data points, and they are more useful than an invented starting price.
| Data point | Figure | Source |
|---|---|---|
| Units sold at launch | 795 | DLF regulatory filing, May 2024 |
| Aggregate sellout value | approx Rs 5,590 crore | DLF regulatory filing, May 2024 |
| Implied average per apartment | approx Rs 7.03 crore | Derived |
| Market-reported 4 BHK range at launch | Rs 6.43 crore to Rs 7.15 crore | Press reporting, May 2024 |
| Implied rate on 3,577 sq ft saleable | approx Rs 17,980 to Rs 19,990 per sq ft | Derived |
| Implied rate at the Rs 7.03 crore average | approx Rs 19,660 per sq ft | Derived |
| DLF’s estimated project cost filed with HARERA | Rs 2,837.10 crore | Form REP-I, Part C |
Within that Rs 2,837.10 crore, DLF declared land cost of Rs 342.87 crore, apartment construction of Rs 2,205.45 crore, infrastructure of Rs 116.08 crore and other costs including EDC, taxes and levies of Rs 172.71 crore. This is a promoter’s cost estimate filed for regulatory purposes, not a valuation and not a price. Its practical value is that it sits alongside the mandatory RERA escrow arrangement, under which 70 percent of allottee receipts must go into a designated project account; DLF nominated an ICICI Bank branch in DLF Phase 1, Gurugram.
A benchmark from inside the same township. DLF Privana North, launched thirteen months later on the adjoining phase, sold 1,164 units at a reported average realisation of about Rs 23,000 per sq ft and an average unit value of about Rs 9.5 crore. Privana North is a taller, larger-format product, so this is not like-for-like, but it shows the direction the developer’s own pricing moved within one township between May 2024 and June 2025. It says nothing about what an individual Privana West unit will resell for.
Any purchase today is a transfer of allotment before conveyance, or a resale after possession. That changes the cost structure:
Build a total acquisition cost, not a price. Consideration plus statutory charges plus transfer charges plus developer levies plus financing cost is the number that decides whether the purchase works.
Within Privana West the choice is narrow by design: 785 four-bedroom apartments of one carpet size, plus 10 penthouses, with no 2 or 3 BHK format and no alternative size. What varies is tower, floor band, facing and outlook, which is why floor and facing premiums exist here. If a stack is unavailable in the secondary market, the practical alternatives sit outside the project.
| Project | Location | Configuration | Approx price reference | One-line differentiator |
|---|---|---|---|---|
| DLF Privana South | Sector 77 | 4 BHK and penthouses, 1,113 units on 25.148 acres | Rs 7,200 crore for 1,113 units at launch | Same township, larger parcel, 7 towers, launched first |
| DLF Privana North | Sector 76 / 77 | 4 BHK and penthouses, 1,164 units on 17.701 acres | Approx Rs 9.5 crore average unit value | Same township, tallest DLF towers, larger units, higher entry |
| DLF Gardencity Enclave Phase 2 | Sectors 91 to 93 | Independent floors, 544 units on 5.0105 acres | Not published | Same developer, low-rise alternative, closest completion timeline |
| DLF Regal Gardens | Sector 90 | 3 and 4 BHK condominium | Not published | Same developer, ready to move, materially lower ticket size |
| DLF New Town Heights | Sectors 86, 90, 91 | 2, 3 and 4 BHK condominium | Not published | Entry-level DLF ownership in the same corridor, resale market |
Be clear which problem you are solving. Privana South and North compete on the same axis. The Gardencity and New Town Heights options are a different product class and compete only on developer brand and corridor.
The project sits at approximately 28.384 degrees north, 76.988 degrees east, in the Sector 76 and 77 pocket south of NH-48 near Kherki Daula, where the developed part of New Gurugram meets the Aravalli belt.
Three corridors define the location. NH-48, the Delhi to Jaipur highway, runs immediately north and is the spine to Delhi, the airport, Manesar and Jaipur. The Dwarka Expressway, also called the Northern Peripheral Road, terminates at NH-48 near the Kherki Daula toll plaza through a cloverleaf interchange, giving a controlled-access route towards Dwarka and IGI. The Southern Peripheral Road runs north-east towards Vatika Chowk, Sohna Road and Golf Course Extension Road, which is how residents reach the southern office belt. The Central Peripheral Road links the SPR side towards the Dwarka Expressway.
All figures below are straight-line distances calculated from the project’s mapped coordinates to the mapped coordinates of each destination. Road distances run longer, typically by 20 to 40 percent depending on route, and travel times vary substantially with traffic. Use these for relative comparison, not commute planning.
| Destination | Straight-line |
|---|---|
| DLF Privana South (adjacent phase) | 0.3 km |
| Vega Schools, Sector 76 | 1.0 km |
| Kherki Daula toll plaza, NH-48 | 1.5 km |
| Sector 83 retail and clinic cluster | 1.6 to 2.0 km |
| DLF Corporate Greens, Sector 74A | 2.7 km |
| Sector 82 to 84 school and retail cluster | 2.9 to 3.8 km |
| Vatika Chowk, SPR | 5.9 km |
| Manesar town | 6.3 km |
| Rajiv Chowk, NH-48 | 8.0 km |
| Medanta, Sector 38 | 8.0 km |
| Garhi Harsaru Junction railway station | 8.3 km |
| Sector 51 hospital cluster | 8.4 to 9.8 km |
| Basai Dhankot railway station | 9.0 km |
| Millennium City Centre metro station | 11.8 km |
| DLF Cyber City | 15.8 km |
| IGI Airport Terminal 3 | 21.2 km |
For a household working along NH-48, in Manesar, or in the Sector 74A to 75A office cluster, this is a short commute. For a household working at Cyber City, Golf Course Road or in Delhi, it is a long one, and its quality depends on two chokepoints: the Kherki Daula toll plaza at 1.5 km, and the NH-48 stretch through Hero Honda Chowk.
The toll plaza is the most cited drawback of this micro-market. Its relocation to Panchgaon, or replacement by satellite-based tolling on the Dwarka Expressway corridor, has been announced repeatedly over more than a decade without being completed, so treat removal as a possible upside rather than a plan.
No metro station serves Sector 76 and none is under construction; the nearest existing station is roughly 12 km away. Any decision that depends on metro access should rest on a sanctioned and funded alignment, not an announced one. The airport advantage, by contrast, is real: the Dwarka Expressway interchange gives a controlled-access route towards IGI that avoids much of the older Gurugram congestion.
This section separates three tiers: what DLF has filed with the regulator and is therefore contractually anchored, what DLF states publicly, and what circulates in marketing and could not be independently verified. That distinction is the difference between a feature you can enforce and a feature you hoped for.
The RERA filing records GMDA approvals for external roads, water supply, electricity, sewage disposal and storm water drainage. Internally, DLF has costed internal roads and pavements, a water supply system, storm water drainage, an electricity supply system, sewage treatment and garbage disposal, street lighting, an underground water tank and rainwater harvesting. Lifts are specified as branded make, and water storage as overhead and underground tanks.
For a resident this means the utility backbone is planned and costed rather than arranged later, which is the most common failure point in Gurugram projects. What the filing does not give is lift brand, speed or count per core. Lift count relative to apartments per core is the single biggest determinant of daily convenience in a 40-storey tower, so ask for it in writing.
Parking is reported at three bays per 4 BHK and four per penthouse, with 1,617.75 sq m at grade and the bulk across three basement levels for which separate plans and area calculations are on file.
The filing records security and fire fighting as provided per the project report, and a fire scheme document sits on the regulator’s file. The approved plans include refuge floors at the 17th, 26th and 35th levels depending on tower, a mandatory high-rise fire-safety provision and a genuine safety feature rather than a marketing one.
Access control, CCTV, boom barriers, visitor management and manned security are standard for DLF developments of this class but are not itemised in the statutory filing. Ask for the security specification in writing, including whether perimeter and lobby CCTV, video door phones and app-based visitor management form part of the handover or become a later resident-body cost.
A sports pavilion plan, with sections and area calculations, was filed with HARERA in the post-registration document set, confirming a dedicated sports structure is planned. The specific facilities inside it, such as a pool, gymnasium or indoor courts, appear in marketing material but are not itemised in the filing. This is where the club-allocation point matters most: establish in writing which club serves Privana West, whether it is shared with Privana South and North, its built-up area, its completion date relative to your possession date, and its one-time and recurring membership cost.
Parks and playgrounds take about 15 percent of the site, and a green area calculation and a ground coverage calculation are both on the regulator’s file, so landscape and social space are substantively planned rather than notional.
On environment, HARERA granted registration in April 2024 subject to the promoter furnishing a bank guarantee of Rs 25 lakh in lieu of environmental clearance within four months, the clearance having been recommended by the state appraisal committee but not yet issued. An environmental clearance certificate for Privana West was subsequently uploaded to the HARERA file. Confirm the clearance is in force and note its conditions, particularly around tree cutting and excavation, both of which appear as undertakings in the filed document set.
The following is DLF’s specification of construction as filed with HARERA Gurugram. It is the most reliable specification record for this project because it forms part of the registration, and DLF’s own disclaimer states that specifications given are as filed with the regulator.
| Element | Specification as filed |
|---|---|
| Living, dining, foyer, family lounge | Marble or tiles flooring; acrylic emulsion or OBD on walls and ceiling |
| Master bedroom and dress room | Laminated wooden flooring, marble or tiles; modular wardrobes |
| Other bedrooms | Laminated wooden flooring, marble or tiles; modular wardrobes |
| Master toilet | Tiles, marble or granite flooring; tile, paint and mirror wall combination; marble, granite or synthetic stone counters; CP fittings, wash basin, WC, towel rail, exhaust fan, geyser |
| Other toilets | Marble, granite or tiles flooring; CP fittings, wash basin, WC, exhaust fan, geyser |
| Kitchen | Tiles or granite flooring; tiles to 2 ft above counter; marble, granite or synthetic stone counters; SS sink; modular kitchen |
| Kitchen appliances | Hob, chimney, oven, microwave, dishwasher, refrigerator, geyser, washing machine |
| Utility room, balcony and toilet | Tiles flooring; OBD, semi-acrylic or tiles; CP fittings, wash basin, WC |
| Sit-outs | Tiles flooring; exterior grade paint; MS, SS, aluminium or glass railings; ceiling lights |
| Main door | Wooden fire-resistant flush door |
| Internal doors | Wooden flush doors |
| Windows and external glazing | UPVC or aluminium |
| Air conditioning | Living, dining and bedrooms |
| Electrical | Switch boxes and sockets; PVC conduits, FR wiring |
| Piped gas | Provision only |
| Wi-Fi and broadband | Provision only |
| External finish | Exterior grade paint |
Two points deserve emphasis. The fitted appliance package is a genuine value item, but the filing itself notes that the extent, number and variety of equipment are tentative and liable to change, so get the appliance schedule with makes or equivalents into your agreement. And gas and broadband are recorded as provision only, meaning conduits and points rather than live connections, so budget for those separately.
What is actually within reach of this specific site. Distances are straight-line and approximate.
| School | Distance | Area | Practical relevance |
|---|---|---|---|
| Vega Schools | 1.0 km | Sector 76 | Closest school of scale; the only one within a short local drive |
| Sri Chaitanya School | 2.5 km | Sector 83 | Part of the Sector 82 to 84 cluster |
| MatriKiran High School | 2.6 km | Sector 83 | Senior school in the same cluster |
| Knowledge Tree World School | 2.8 km | Sector 83 | Primary and secondary |
| RL International School | 2.9 km | Sector 82 | Long-established option in the Vatika belt |
| Euro International School | 3.3 km | Sector 84 | Reachable via the sector road network |
| Delhi Public School | 3.8 km | Sector 84 | Best-known brand in the immediate belt |
Seven schools within four kilometres, most clustered in Sectors 82 to 84, means genuine choice on board, fee level and timing rather than dependence on one institution. It does not mean a walkable school run: every option needs a vehicle or bus, and some routes run along or across NH-48. Test the route at 7.30 am before assuming a distance is a manageable commute.
| Institution | Distance | Notes |
|---|---|---|
| DPG Degree College and DPG Institute of Technology and Management | 5.6 km | Sector 34, on the NH-48 corridor |
| Gurugram University, Sector 87 campus | 6.1 km | Closest higher-education campus |
| Gurugram University, Sector 51 | 8.8 km | Main campus |
| Amity University, Panchgaon | 10.5 km | Private university on the Manesar side |
| The NorthCap University | 14.7 km | Sector 23A, old Gurugram |
Higher education here is adequate rather than a reason to buy. Students at Delhi University or the larger private universities towards Noida would face a long commute.
| Facility | Distance | Type |
|---|---|---|
| Nouveau Medics, Sector 83 | 2.0 km | Multispecialty OPD, daycare and diagnostics |
| MET Hospital, Sector 78 | 2.6 km | 24-hour hospital on NH-48 |
| Miracles Apollo Cradle / Spectra, Sector 82 | 3.6 km | Multispecialty with maternity and paediatric focus |
| Prakash Hospital, Manesar | 5.8 km | 24-hour hospital |
| SilverStreak Multispeciality, Sector 87 | 5.9 km | 24-hour multispecialty |
| Medanta, Sector 38 | 8.0 km | Tertiary care |
| CK Birla Hospital, Sector 51 | 8.4 km | Tertiary care |
| Artemis Hospitals, Sector 51 | 9.8 km | Tertiary care |
Day-to-day and emergency stabilisation care sits within three kilometres, but tertiary care, the hospitals a family chooses for cardiac, oncology or complex surgery, is eight to ten kilometres away in the Sector 38 to 51 belt. Households with ongoing tertiary needs should test that drive at peak hours.
Daily-needs retail sits in the Sector 77 convenience arcades attached to neighbouring developments about a kilometre away, covering groceries, fresh produce and pharmacy needs. Organised retail is a short drive: Entertainland Mall, Sector 83 at 1.6 km; the Vatika Town Square supermarket and retail cluster, Sector 82 at 2.9 km; Elan Miracle, Sector 84 at 4.3 km. Larger formats, Airia on Sohna Road at 6.3 km and Ambience at 17.2 km, are a planned trip. This is a residential-first location, not a walk-to-everything one.
Sector 76 lies south of NH-48 near Kherki Daula, at the outer edge of the developed sector grid, with the Aravalli ridge and large reserved green tracts to the south and Manesar to the west. It falls under Tehsil Manesar rather than Gurgaon tehsil, which is why the revenue villages named in the licence are Shikohpur and Kherki Daula.
Unlike the Golf Course Road or Sohna Road belts, which grew outward from established Gurugram, Sector 76 and its neighbours belong to the newer sector plan opened alongside NH-48 and the Dwarka Expressway. Development has been uneven. The Sector 82 to 84 pocket to the west matured first, around integrated townships that brought their own schools, retail and healthcare. Sector 76 itself long carried a mix of mid-segment high-rises, some logistics and light-industrial use, and substantial undeveloped land.
DLF’s entry in 2023 and 2024 changed the sector’s positioning materially. Three consecutive sellouts, Privana South in January 2024, Privana West in May 2024 and Privana North in June 2025, together representing roughly Rs 23,800 crore of bookings, established the pocket as an ultra-luxury address rather than a mid-segment one. That repositioning is the most important fact about Sector 76 today, and it is recent.
| Corridor | Role for a Sector 76 resident |
|---|---|
| NH-48 | Primary spine north to Delhi and IGI, south to Manesar and Jaipur |
| Dwarka Expressway (NPR) | Controlled-access route to Delhi and the airport via the Kherki Daula cloverleaf |
| Southern Peripheral Road | Access to Sohna Road, Golf Course Extension Road and the southern office belt |
| Central Peripheral Road | Links the SPR side towards the Dwarka Expressway |
| Rail | Garhi Harsaru Junction 8.3 km, Basai Dhankot 9.0 km |
| Metro | No operational station; nearest existing station approximately 12 km |
Proximity to employment is asymmetric. The Sector 74A to 75A office cluster including DLF Corporate Greens is under three kilometres, and Manesar is just over six. Cyber City, Udyog Vihar and the Golf Course Road office belt, still the largest white-collar employment concentrations in Gurugram, are 16 to 20 kilometres away with the toll plaza and Hero Honda Chowk in between. Be honest about which of these describes your household.
Education is the strongest pillar, healthcare adequate at primary and secondary level, retail functional and improving. Public transport beyond bus stops on NH-48 and the sector roads is limited, which makes this a two-car location for most families. Two structural features shape the next decade here: protected Aravalli green land to the south limits what can ever be built immediately behind the sector, while surrounding sectors that still carry logistics, light-industrial use or vacant land mean active construction will be a feature of the area for years. The premium positioning is also recent and concentrated in one developer’s township, which is a strength for the township and a concentration risk for the sector. The locality-level trade-offs are consolidated in the advantages and considerations tables further down.
On price direction, the responsible statement is this: the SPR and New Gurugram belt has seen substantial movement since 2020, and DLF’s own launch pricing within this township rose between May 2024 and June 2025. Past movement does not establish future movement. Treat any guarantee of appreciation, rental yield or resale value as a sales claim rather than information.
| Item | Detail |
|---|---|
| Registration number | RC/REP/HARERA/GGM/819/551/2024/46 |
| Registration date | 22.04.2024 per the HARERA project record |
| HARERA project ID | RERA-GRG-1540-2024 |
| Promoter | DLF Limited |
| Application received | 29.02.2024 |
| Status | Approved; registration certificate uploaded 25.06.2024 |
| Scope | Phase VI of the licensed colony |
| Colony licence | DTCP 219 of 2023 dated 25.10.2023, valid to 24.10.2028 |
| Building plan approval | Memo ZP-1895/PA(DK)/2024/12245 dated 18.04.2024 |
| Registered area and units | 12.572 acres, 795 apartments |
| Declared completion | 31.12.2031, Form REP-I Part C |
| Verify at | haryanarera.gov.in, project search |
Three points a buyer should not skip.
These appear in circulating material about Privana West. None could be traced to DLF’s own site, its filings or a regulator record, so they are listed rather than repeated as fact. Ask for each in writing.
| Claim in circulation | Verification status |
|---|---|
| Eight high-speed elevators per tower | Not found in any DLF or regulator source |
| Air-conditioned tower lobbies | Not found in the filed specification |
| Four apartments and two penthouses per core | Consistent with the 10 declared penthouses across 5 towers, but not separately confirmed for this project |
| No two apartments face each other | Design claim, not verifiable from public plans |
| Balcony widths of 9 feet 9 inches | Not in the filed specification |
| Floor-to-floor heights of 3.4 m and 4.0 m | Not in the filed specification |
| Green coverage of 80 to 88 percent | The filed land-use table supports about 86 percent of the site not under apartment construction; “green coverage” is defined differently by different sources |
| Named international design consultants | Named by DLF for Privana North; not confirmed by DLF for Privana West |
| Adjacency to a planned safari park | A state proposal, not a committed or dated project |
DLF Limited is India’s largest listed real estate developer by market capitalisation. Founded in 1946, it built the modern Gurugram market from the mid-1980s, developing DLF City across Phases 1 to 5 and later Cyber City. Its residential range runs from mid-segment condominiums to the super-luxury Camellias, Magnolias, Aralias and Dahlias on Golf Course Road.
For a buyer, the relevant point is verifiability. As a listed entity DLF discloses quarterly and annual results, which allows independent assessment of whether it has the financial capacity to complete a project on a 2028 to 2031 horizon.
| Metric | Latest disclosed position |
|---|---|
| New sales bookings, FY26 (to March 2026) | Rs 20,143 crore, meeting guidance of Rs 20,000 crore |
| New sales bookings, FY25 | Rs 21,223 crore |
| New sales bookings, FY24 | Rs 14,778 crore |
| Net cash surplus generated, FY26 | Approx Rs 7,746 crore |
| Development business debt | Nil gross debt as reported for FY26 |
| Rental portfolio | Approx 50 million sq ft at about 95 percent occupancy |
| FY27 sales guidance | Rs 20,000 crore |
The record inside this township is directly relevant. DLF Privana South sold 1,113 units for about Rs 7,200 crore in January 2024, Privana West 795 units for about Rs 5,590 crore in May 2024, and DLF Privana North 1,164 units for about Rs 11,000 crore in June 2025. Three sellouts in eighteen months is strong evidence of demand for the address, and the resulting collections underpin construction funding across the township.
Two balancing points: strong sales tell you about demand, not delivery, and delivery is what this buyer is purchasing; and DLF has indicated the next Privana phase is deferred in its launch pipeline, normal portfolio management but relevant to anyone assuming continuous township build-out.
The honest summary: a strong product for a specific buyer, a space-hungry, long-horizon household with a commute that works from this side of Gurugram and a budget that comfortably absorbs a secondary-market entry. A poor fit for anyone needing speed, configuration flexibility, or a short commute to the older office belts.
| Potential advantage | Why it matters |
|---|---|
| Listed developer with disclosed financials | Delivery capacity can be verified rather than trusted |
| Phase of a 116.29625-acre licensed colony | Shared green structure and township infrastructure |
| Low density and low site coverage | Affects lift queues, driveway congestion, club pressure and outlook |
| Uniform 4 BHK product | Consistent resident profile, simpler resident-body decisions |
| Full specification filed with the regulator | The spec is on public record, not only in a brochure |
| NH-48, Dwarka Expressway and SPR access | Three regional corridors and a clean airport route |
| School cluster within 4 km | Real choice rather than dependence on one institution |
| Consideration | Why it matters |
|---|---|
| Declared completion date | The RERA filing date is three years later than the marketed target |
| Sold out at launch | Secondary entry, at a premium, with transfer charges |
| No club house separately allocated in this phase | The serving club must be identified, sized and dated in writing |
| Kherki Daula toll congestion at 1.5 km | Long-promised removal remains uncompleted |
| No metro serving the sector | Announced corridors are not sanctioned ones |
| Plans revised after registration | Revised zoning and phasing filed in 2025 and 2026 |
| Colony licence valid to 24.10.2028 | Renewal is routine, but check the current position |
| Tertiary healthcare 8 to 10 km | Matters for households with ongoing medical needs |
DLF never published a price list for Privana West and the project sold out at launch, so there is no current primary-market price. The verifiable anchor is DLF’s own May 2024 filing recording the sale of all 795 apartments for approximately Rs 5,590 crore, implying an average of about Rs 7.03 crore. Market reports at launch quoted roughly Rs 6.43 crore to Rs 7.15 crore for a 4 BHK of about 3,577 sq ft saleable, which works out to roughly Rs 17,980 to Rs 19,990 per sq ft. Prices vary by tower, floor and facing. Any purchase today is secondary, at a negotiated premium plus transfer charges, taxes, stamp duty and registration.
A sports pavilion plan with sections and area calculations was filed with HARERA after registration, confirming a dedicated sports structure is planned. The specific facilities inside it, such as a pool, gymnasium or indoor courts, appear in marketing material but are not itemised in the filing. The internal facilities cost schedule for this phase also records no separately costed club house within the 12.572 acres. Establish in writing which club serves these towers, whether it is shared with the other Privana phases, its size, handover date and membership cost.
The RERA filing records security and fire fighting as provided per the project report, and a fire scheme document sits on the Authority’s file. The approved plans include mandatory refuge floors at the 17th, 26th and 35th levels depending on tower, a genuine high-rise fire-safety provision. Access control, CCTV, boom barriers and visitor management are standard for this class of development but are not itemised in the filing. Ask for the security specification in writing, separating handover items from later resident-body costs.
The project is in Sectors 76 and 77, Gurugram, pin code 122004, on land at villages Shikohpur and Kherki Daula, Tehsil Manesar. It sits just south of NH-48 near Kherki Daula, at the outer edge of the developed sector grid with the Aravalli ridge and reserved green land to the south. Access is via NH-48, the Southern Peripheral Road towards Sohna Road and Golf Course Extension Road, and the Dwarka Expressway through the Kherki Daula cloverleaf. IGI Airport Terminal 3 is about 21 km in a straight line. No metro station currently serves the sector.
The project is 4 BHK throughout. DLF declared 785 apartments with a carpet area of 198.475 sq m, roughly 2,136 sq ft, and 10 larger units at 330.881 sq m, roughly 3,562 sq ft, which are the penthouses. Market-reported saleable sizes at launch were about 3,577 sq ft and 5,472 sq ft respectively. The filed specification confirms four bedrooms with a separate family lounge, a dress room off the master, a utility room with its own balcony and toilet, and sit-outs. No 2 or 3 BHK format exists here.
The official source is DLF’s Privana West page on dlf.in, which carries a compliance section with approved building plans, revised approved plans and the in-principle approval. Copies circulating on third-party sites should not be relied on, because versions change and only the developer’s current version carries the applicable disclaimers. For anything affecting money or legal rights the brochure is not the operative document in any case: the agreement for sale and the HARERA filings are.
Yes. It is registered with HARERA Gurugram under RC/REP/HARERA/GGM/819/551/2024/46, HARERA project ID RERA-GRG-1540-2024. The Authority’s record shows the application was received on 29 February 2024, approved at a hearing on 22 April 2024, and the certificate uploaded on 25 June 2024. Registration covers phase VI of the licensed colony. DLF’s website states the registration is dated 18.04.2024, whereas the Authority’s record states 22.04.2024; 18 April 2024 is the building plan approval date. Verify directly at haryanarera.gov.in.
Different dates appear in different places, and the difference matters. DLF’s website states December 2028. In Form REP-I Part C, the promoter declared a likely construction start of 01.10.2024 and a likely completion of 31.12.2031, and the quarterly expenditure schedule filed alongside runs into 2031. Developers commonly file a conservative outer date with the regulator while marketing an earlier target, so both can be made in good faith. The date carrying legal consequences, including delay compensation, is the one in the registration certificate and your agreement for sale. Obtain both before relying on any possession year.
The total registered unit count is 795 across five towers. Availability is a different question. DLF reported all 795 apartments sold within three days of launch in May 2024, and its website states the project is sold out. Total project units are therefore not available inventory. Any unit obtainable today comes from an existing allottee through the secondary market, and the number on offer at any time is small and unpublished. Where a listing quotes availability, ask which tower, which floor, and whether the seller holds the original allotment.
Under the RERA framework, if a promoter fails to hand over by the date specified in the agreement for sale, the allottee may either withdraw and claim a refund with interest and compensation, or continue and claim interest for every month of delay until handover. The mechanics depend on how your agreement is drafted, so read the delay clause, the interest rate and any grace or force-majeure carve-outs before signing. Complaints are filed with the Authority at Gurugram. Given the marketed-versus-declared date gap here, this clause deserves more attention than usual.
DLF has not published maintenance rates for Privana West, and no reliable figure exists in the public record, so treat any quoted number as unverified. What you can do is ask, in writing, for the estimated monthly maintenance rate per square foot, what it covers, whether club charges are separate, the interest-free maintenance security amount, and who will maintain the complex after handover and for how long. Also ask how common-area costs are shared between the Privana phases, since some infrastructure is township-level rather than project-level.
An NRI or person of Indian origin may generally purchase residential property in India under the applicable foreign-exchange rules, with payments routed through normal banking channels or NRE, NRO or FCNR accounts. DLF reported significant NRI participation in the Privana launches. For a sold-out project the practical route is a secondary purchase, which adds transfer formalities and, in some cases, tax withholding obligations on the buyer when purchasing from a non-resident seller. Take professional tax and legal advice specific to your residency status before committing.
Buyers considering Privana West usually compare it with other DLF options in the same corridor. Source is shown per row, because the reliability differs sharply between them.
| Project | Location | Type | Configuration and scale | Key difference from Privana West | Source |
|---|---|---|---|---|---|
| DLF Privana South | Sector 77 | High-rise | 4 BHK and penthouses; 1,113 apartments, 7 towers, 25.148 acres | Twice the land, 40% more units; launched Jan 2024 for approx Rs 7,200 crore; HARERA RC/REP/HARERA/GGM/772/504/2023/116 dated 18.12.2023; RERA-declared completion 30.06.2031 | DLF project site and Annual Report 2024-25; DLF Form G |
| DLF Privana North | Sector 76 / 77 | High-rise | 1,152 apartments plus 12 penthouses; 6 stilt+50 towers, 17.701 acres | DLF’s tallest residential towers; sold June 2025 for approx Rs 11,000 crore at about Rs 23,000 per sq ft | HARERA public notice (phase VIII, 17.701 acres); DLF statement |
| DLF Gardencity | Sectors 91 to 93 | Plotted | 109 plots, 16.25 acres | A land product, not an apartment; completion declared 27.06.2023 | DLF Form G, Feb 2024 |
| DLF Garden City Floors (independent floors at Gardencity, Sector 91/92) | Sectors 91 / 92 | Low-rise floors | 124 units on 31 plots, 2.246 acres; plus 72 units on 18 plots, 0.969 acres | Low-rise living with no shared lift lobby; far smaller communities; completions declared 2024 and 2025 | DLF Form G, Feb 2024 |
| DLF Gardencity Enclave | Sectors 91 to 93 | Plotted | 367 plots, 26.91875 acres | Larger plotted enclave; completion declared 29.03.2024 | DLF Form G, Feb 2024 |
| DLF Gardencity Enclave, independent floors | Sectors 91 to 93 | Low-rise floors | 388 units on 97 plots, 3.5698 acres | Low-rise format within the plotted enclave; completion declared 19.08.2027 | DLF Form G, Feb 2024 |
| DLF Gardencity Enclave Phase 2 | Sectors 91 to 93 | Low-rise floors | 544 units on 136 plots, 5.0105 acres | Largest Gardencity low-rise phase; completion declared 30.10.2028, closest to Privana West’s timeline | DLF Form G, Feb 2024 |
| DLF Regal Gardens | Sector 90, within DLF Gardencity | High-rise condominium | 3 and 4 BHK | Ready to move and resale-only; an occupied community with an established resident body; substantially lower ticket size | Property listing platforms; not in DLF’s Form G declaration |
| DLF New Town Heights (including New Town Heights 1 and 2) | Sectors 86, 90 and 91 | High-rise condominium | 2, 3 and 4 BHK | DLF’s earlier New Gurugram condominium series; ready, occupied, resale-driven; the entry point to DLF ownership in this corridor | Property listing platforms; a Sector 91 address appears in DLF’s own RERA filing |
| DLF Regal Towers | Sector 90 | High-rise | Listed as 3 BHK on property platforms | Appears on listing platforms as a Sector 90 address. A separate HARERA registration under this exact name could not be verified, and the name is commonly used for towers within DLF’s Sector 90 development. Confirm the registered project name before transacting | Property listing platforms only |
These fall into three classes, and comparing across classes is usually a mistake.
The Privana phases are the only genuine like-for-like comparison: three ultra-luxury 4 BHK high-rises in one licensed colony, same location, same developer, broadly the same buyer.
| Privana South | Privana West | Privana North | |
|---|---|---|---|
| Phase | I | VI | VIII |
| Land | 25.148 acres | 12.572 acres | 17.701 acres |
| Units | 1,113 | 795 | 1,164 |
| Towers | 7 | 5 | 6 |
| Launch | Jan 2024 | May 2024 | Jun 2025 |
| Launch value | approx Rs 7,200 crore | approx Rs 5,590 crore | approx Rs 11,000 crore |
| Implied average unit value | approx Rs 6.47 crore | approx Rs 7.03 crore | approx Rs 9.5 crore |
Privana South is the largest by land and the earliest. Privana North is the tallest and most expensive. Privana West is the smallest and lowest-density of the three, and was the mid-priced entry at launch.
The Gardencity family is plotted land and low-rise independent floors in Sectors 91 to 93, roughly 12 to 15 km north-west along the Dwarka Expressway corridor. These suit buyers wanting ground access, private terraces, no shared lift lobby and, in the plotted formats, control over their own construction. They offer no high-rise views, limited shared amenity infrastructure and a different security model.
The delivered condominiums suit a buyer who needs to move in now, whose budget sits below the Privana level, or who wants to see the product before paying, accepting existing maintenance standards, an established resident body and no influence over specification.
None of this table gives current price: the figures come from regulatory filings about project particulars, and several projects are now resale-only.
DLF Privana West is a well-documented project with an unusually clean regulatory trail and one significant open question. What is settled: 795 four-bedroom apartments and penthouses across five towers on 12.572 acres, low density, a specification filed with the regulator, a listed developer with the balance sheet to finish, and a location that works well for NH-48 and Manesar commuters and poorly for Cyber City ones. What is not settled: when it will actually be handed over, given the three-year gap between the marketed and RERA-declared dates, and where the club that serves these towers sits.
If you are buying, the decision does not turn on the amenity list. It turns on three things: whether your commute works from this side of Gurugram, whether your horizon tolerates a possession date that may be 2031, and whether the secondary-market premium you are being asked to pay is justified once transfer charges, stamp duty and every developer levy are added to it. Get the registration certificate, the agreement for sale and the full charge sheet in front of you before anything else.

Disclaimer: The information provided in this guide has been compiled from publicly available sources, official project documents, and other sources considered relevant at the time of writing. While reasonable efforts have been made to keep the information accurate and up to date, we do not guarantee that every detail is complete, current, or error-free.

Project specifications, prices, availability, payment plans, amenities, approvals, construction status, possession timelines, and other details may change over time. Readers should independently verify all important information with the developer, relevant government or RERA authorities, and other appropriate sources before making any property-related decision.

This guide is intended for general informational and research purposes only. It should not be considered legal, financial, investment, or real-estate purchasing advice. We are not responsible for any decision, loss, or consequence arising from reliance on the information presented on this page.